
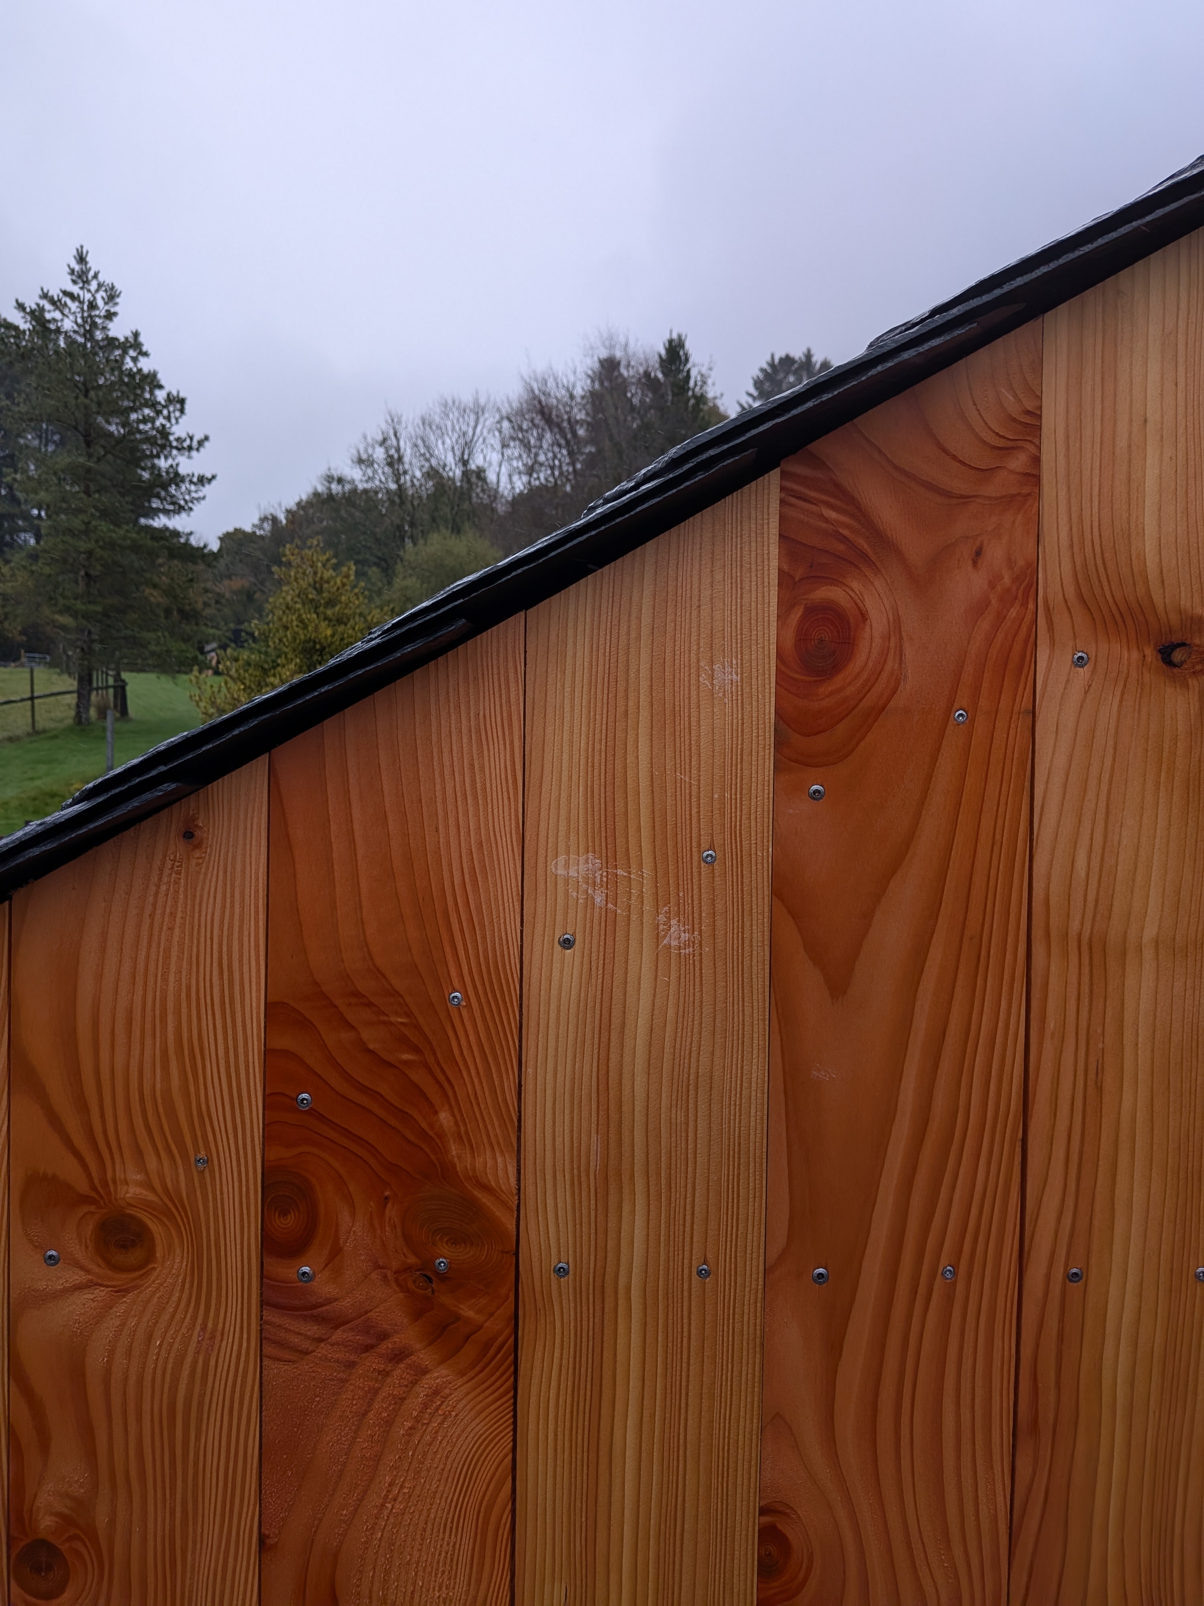
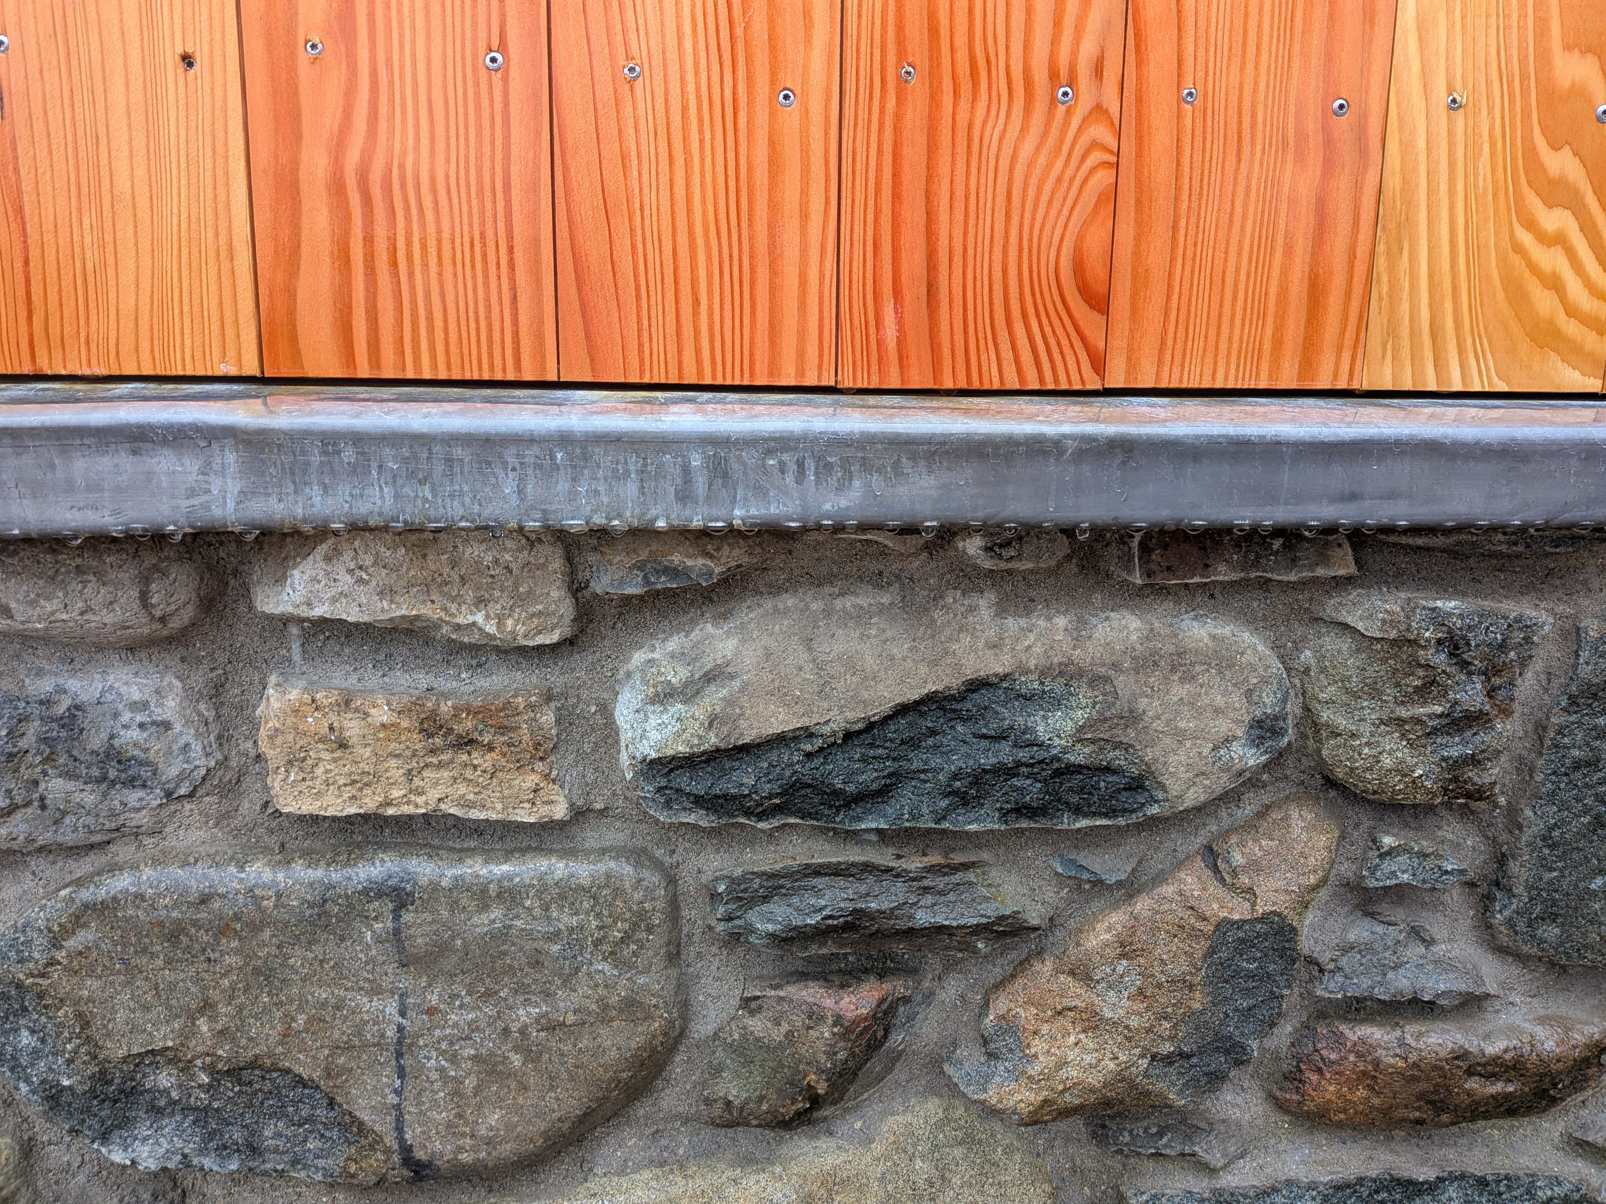
Eryri house is the culmination of over 6 years work, from concept to site, navigating the restrictive planning requirements of the Eryri National Park and finding the right local craftspeople with the knowledge and experience of complex rural sites and natural material construction.
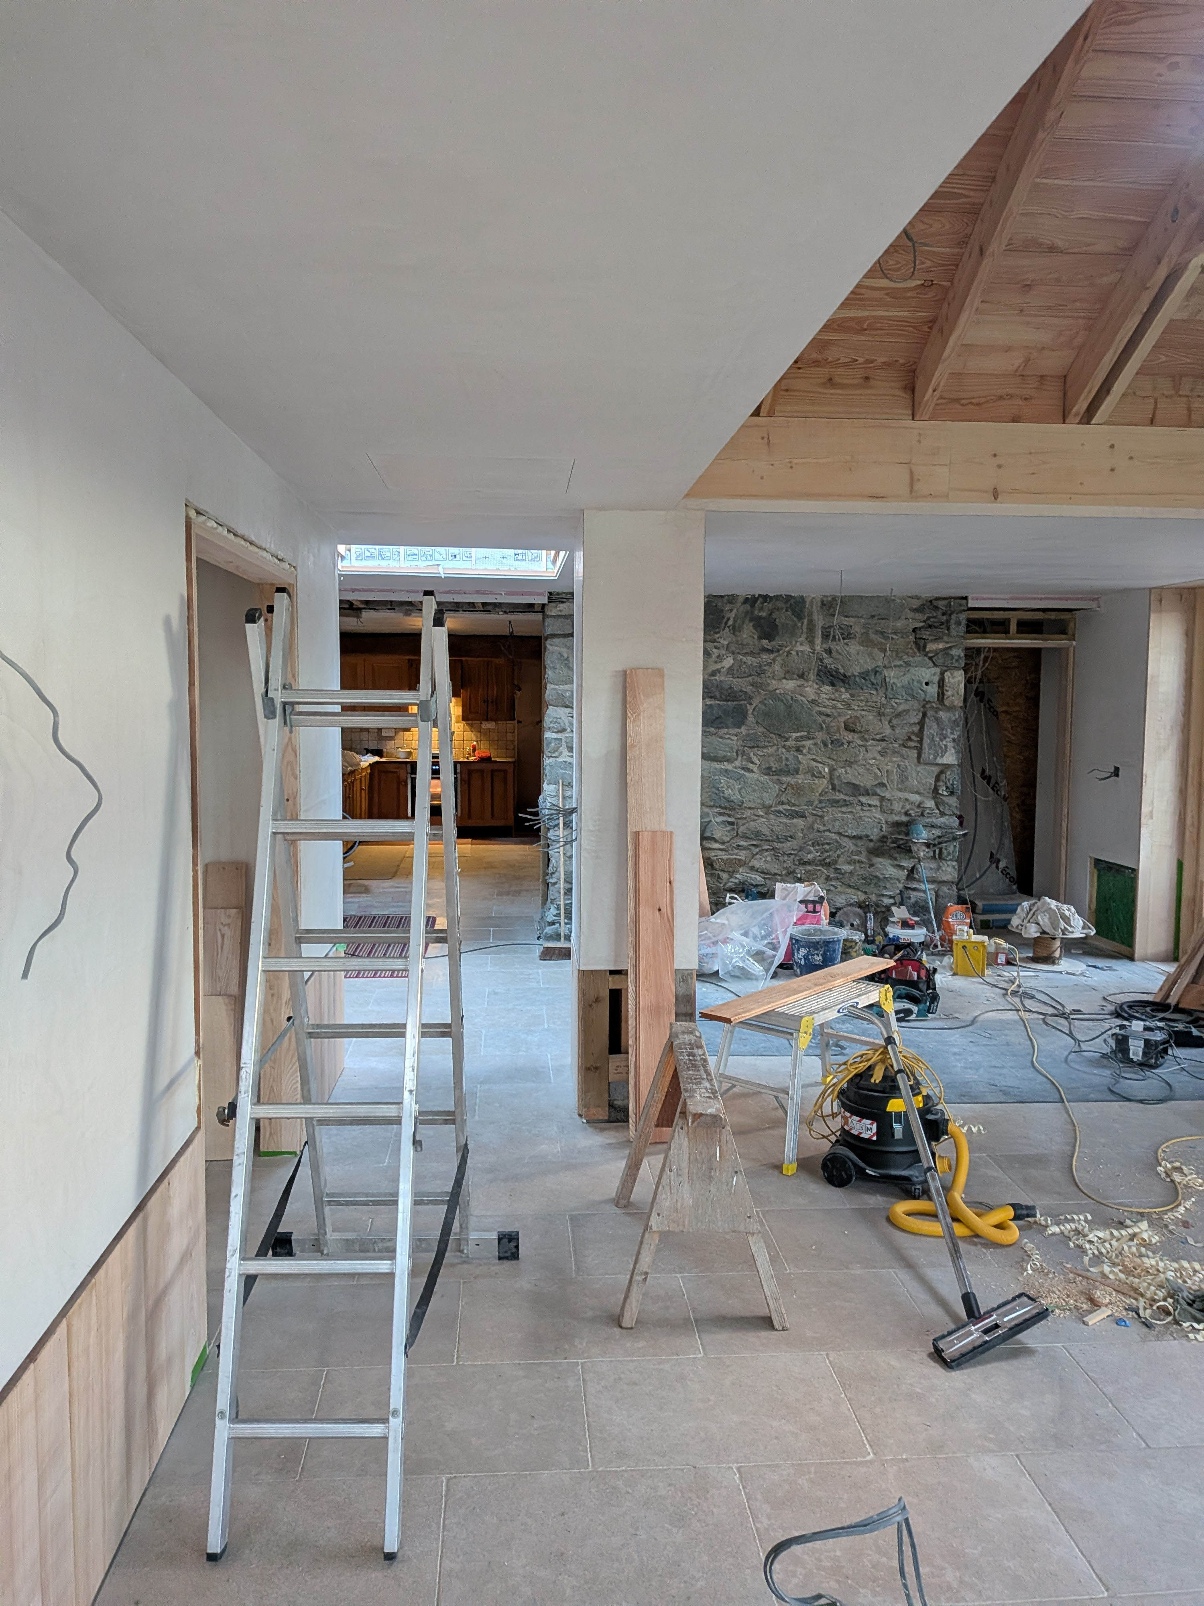
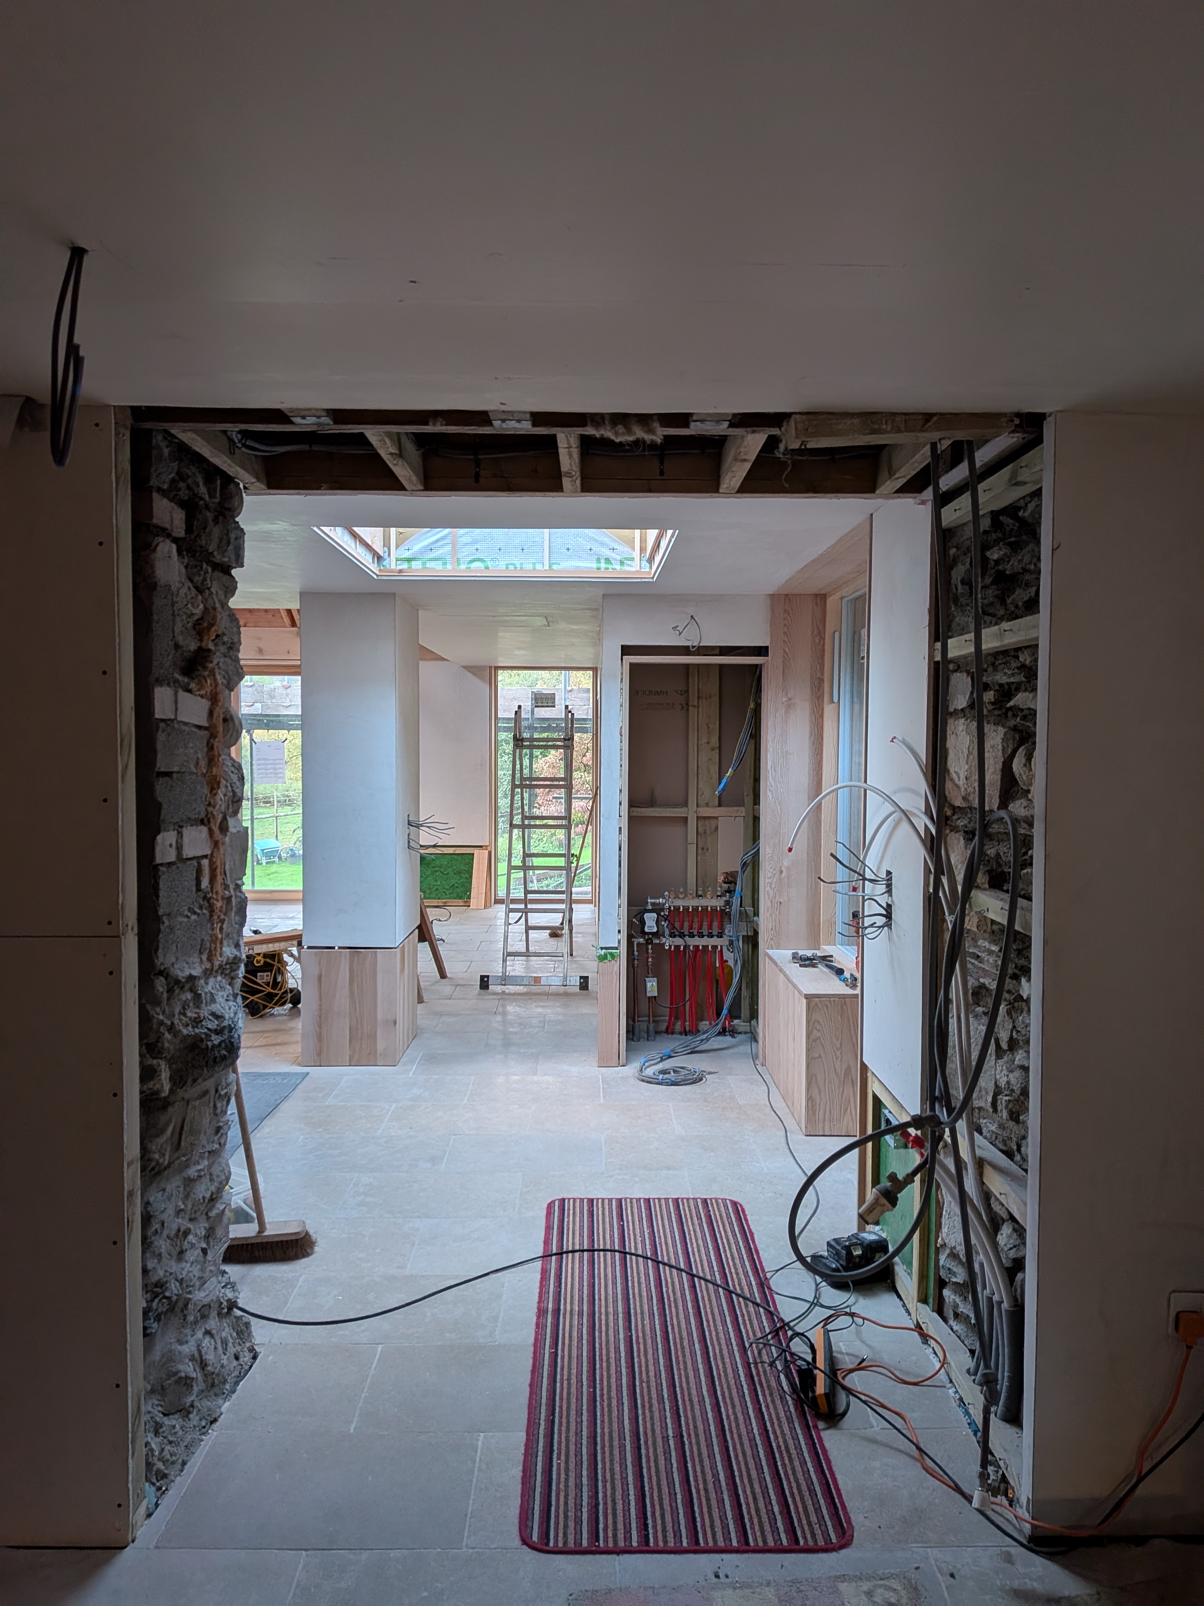
Bord were approached to design an extension to an existing barn conversion with the aim of extending the lifespan of the building with accessible ground floor living spaces for the ageing clients. Other key aspect for the brief we were set included opening the home up to the extensive views across the valley, increased access to natural light, open plan, lofty living spaces and improving the existing homes access and circulation.
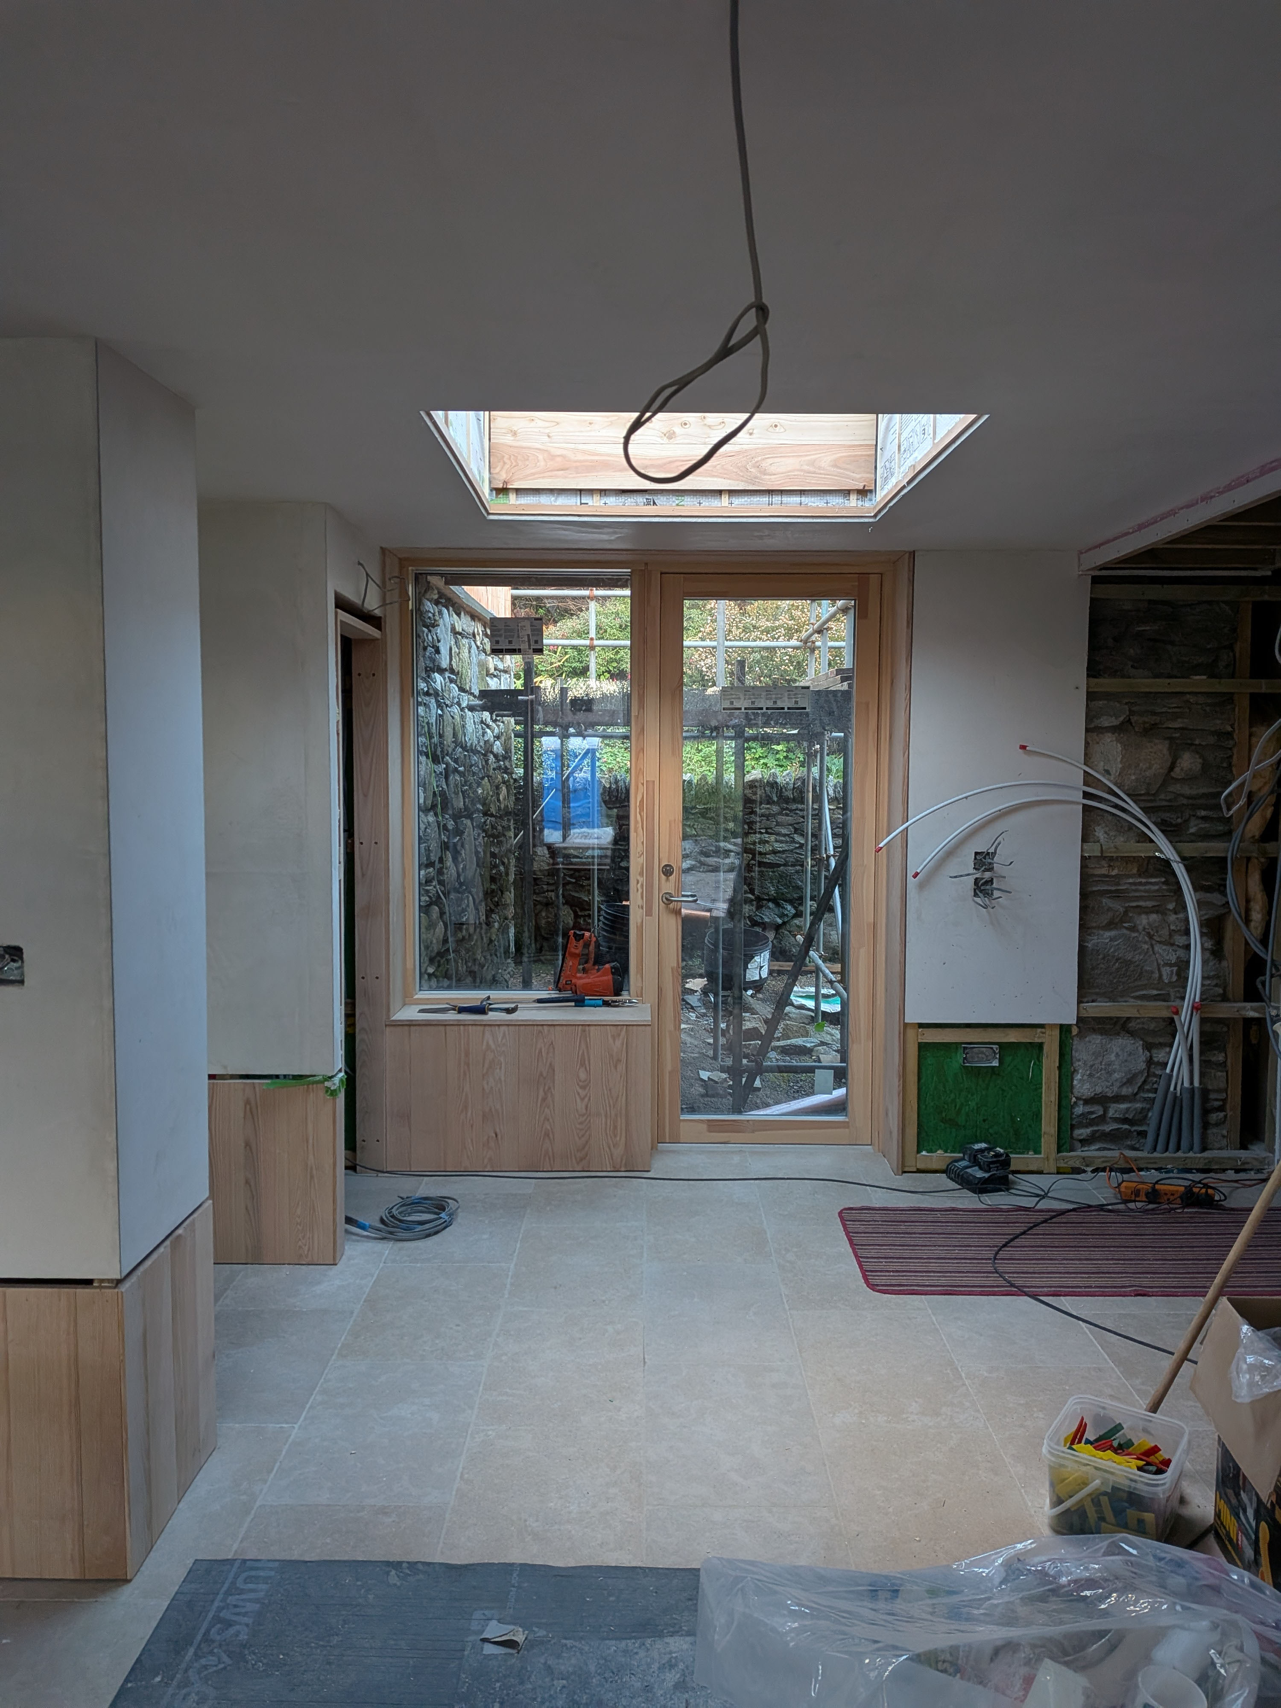
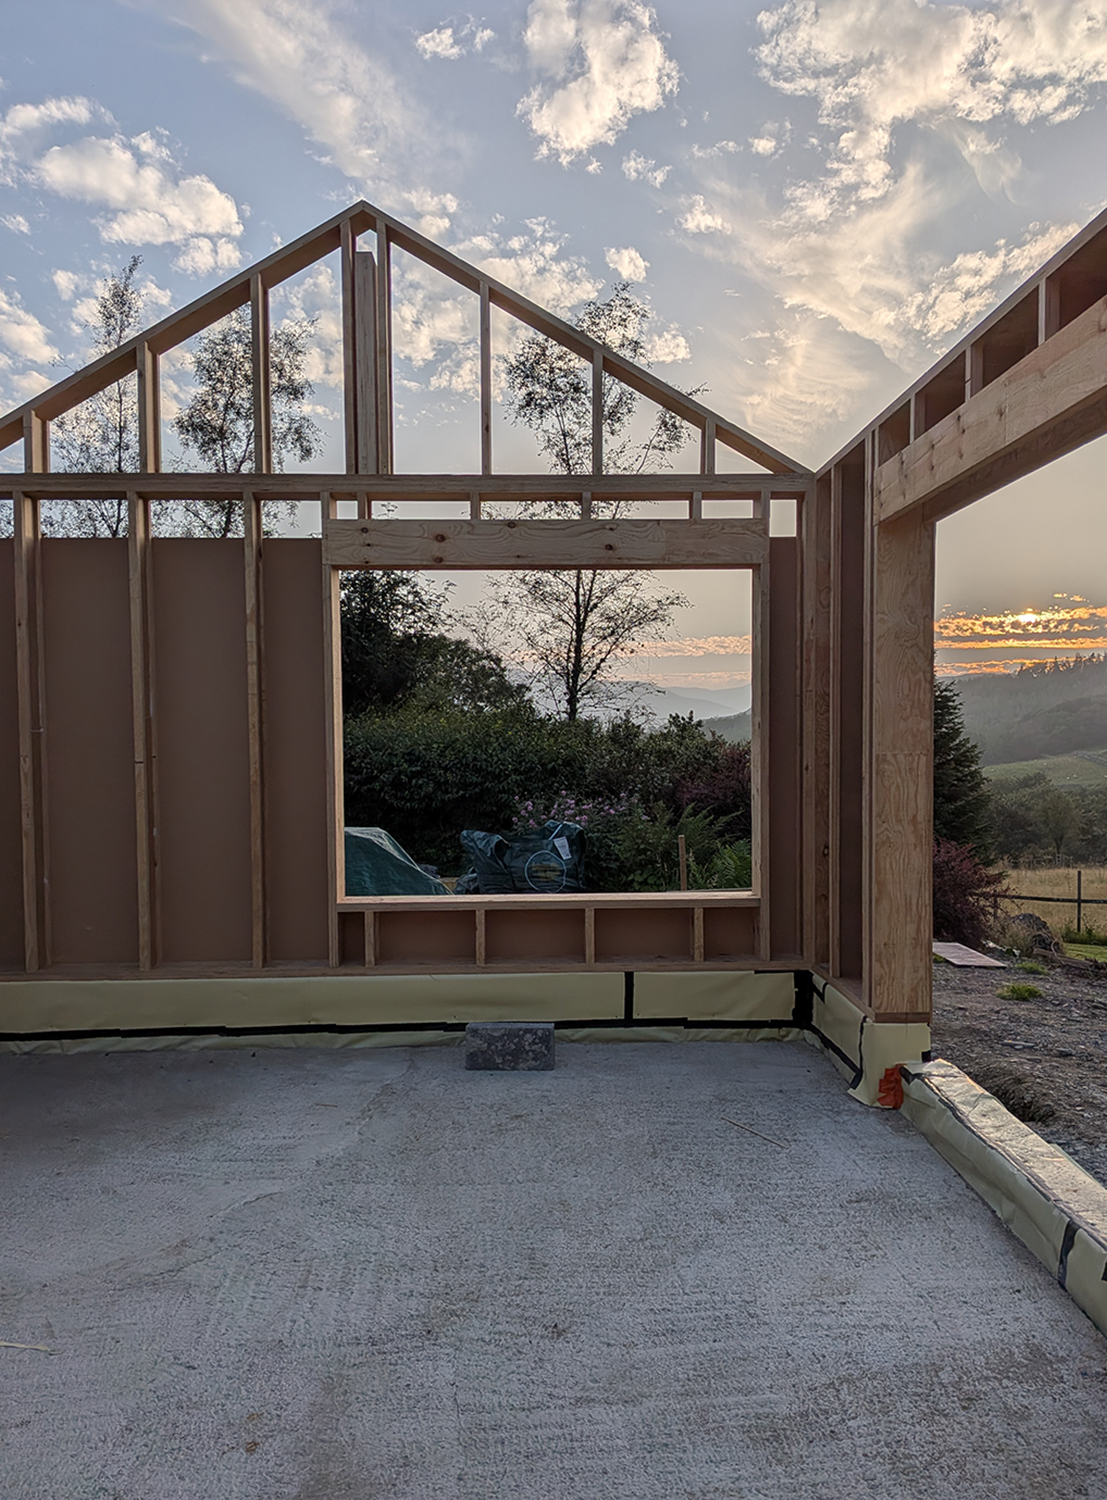
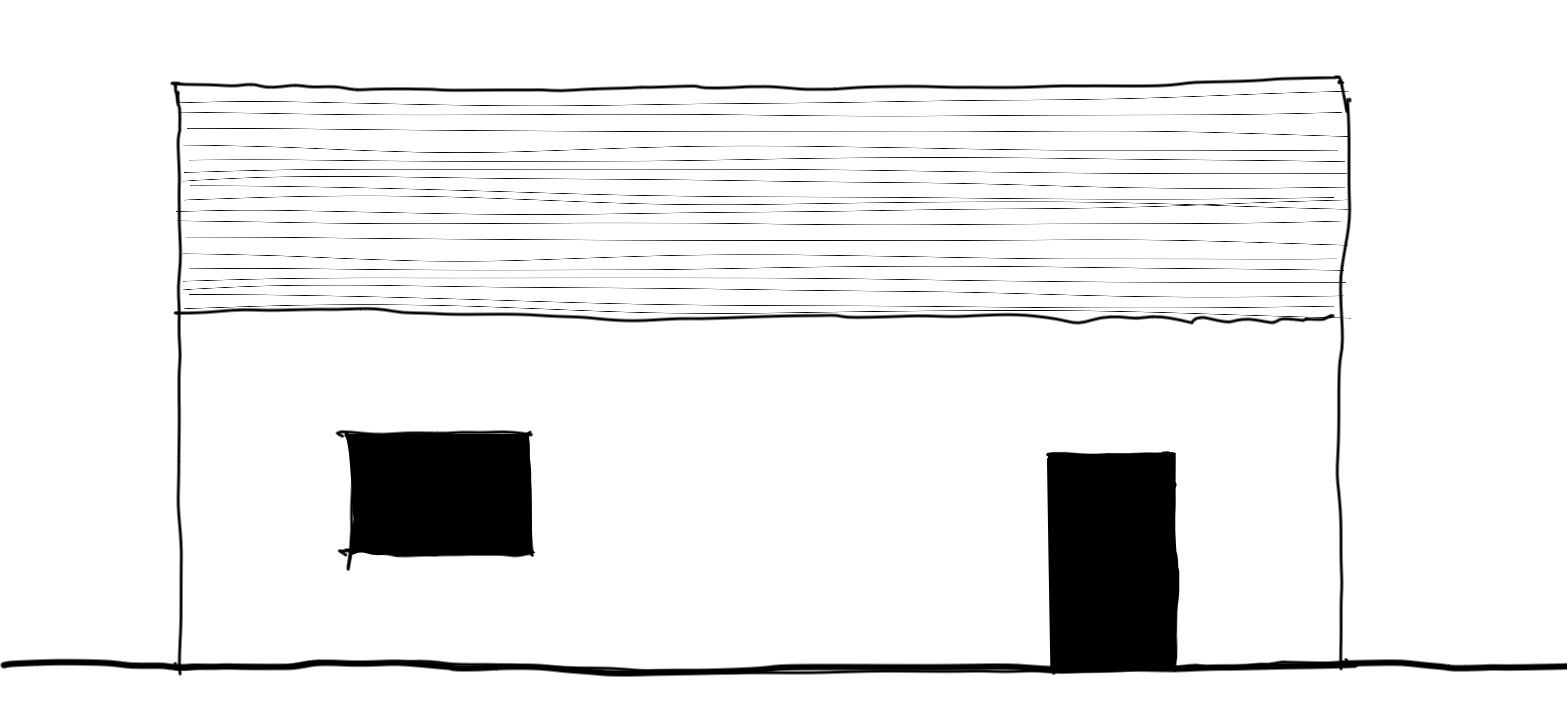
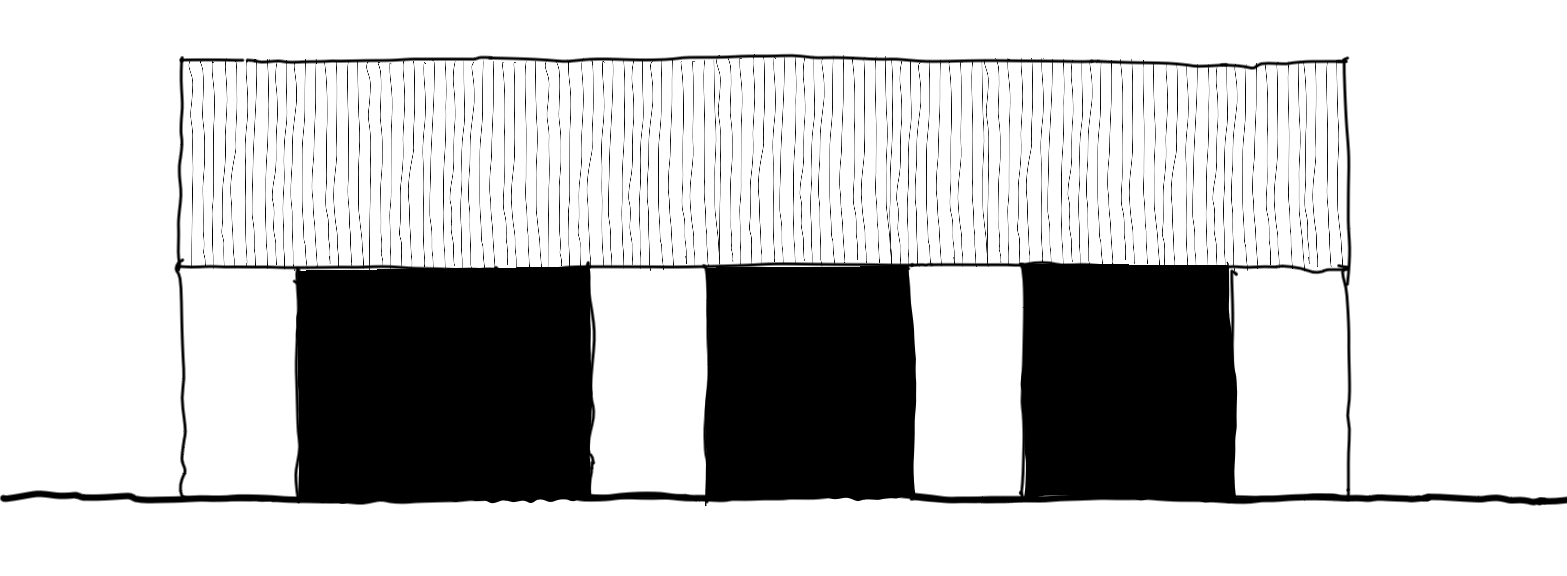
The proposal was conceived to sit alongside the current home as a 'little sibling', sympathetic to the existing form, volume and material pallets, but expressed as a lighter, more modern addition. Whereas the existing barn is constructed of large, continuous stone walls with small openings, the extension borrows from the lightweight hay barns of the area, with smaller columns of stone forming the elevations. Openings all span between the ground plane and the timber gables, reducing the volume of stone and creating vertical expression.
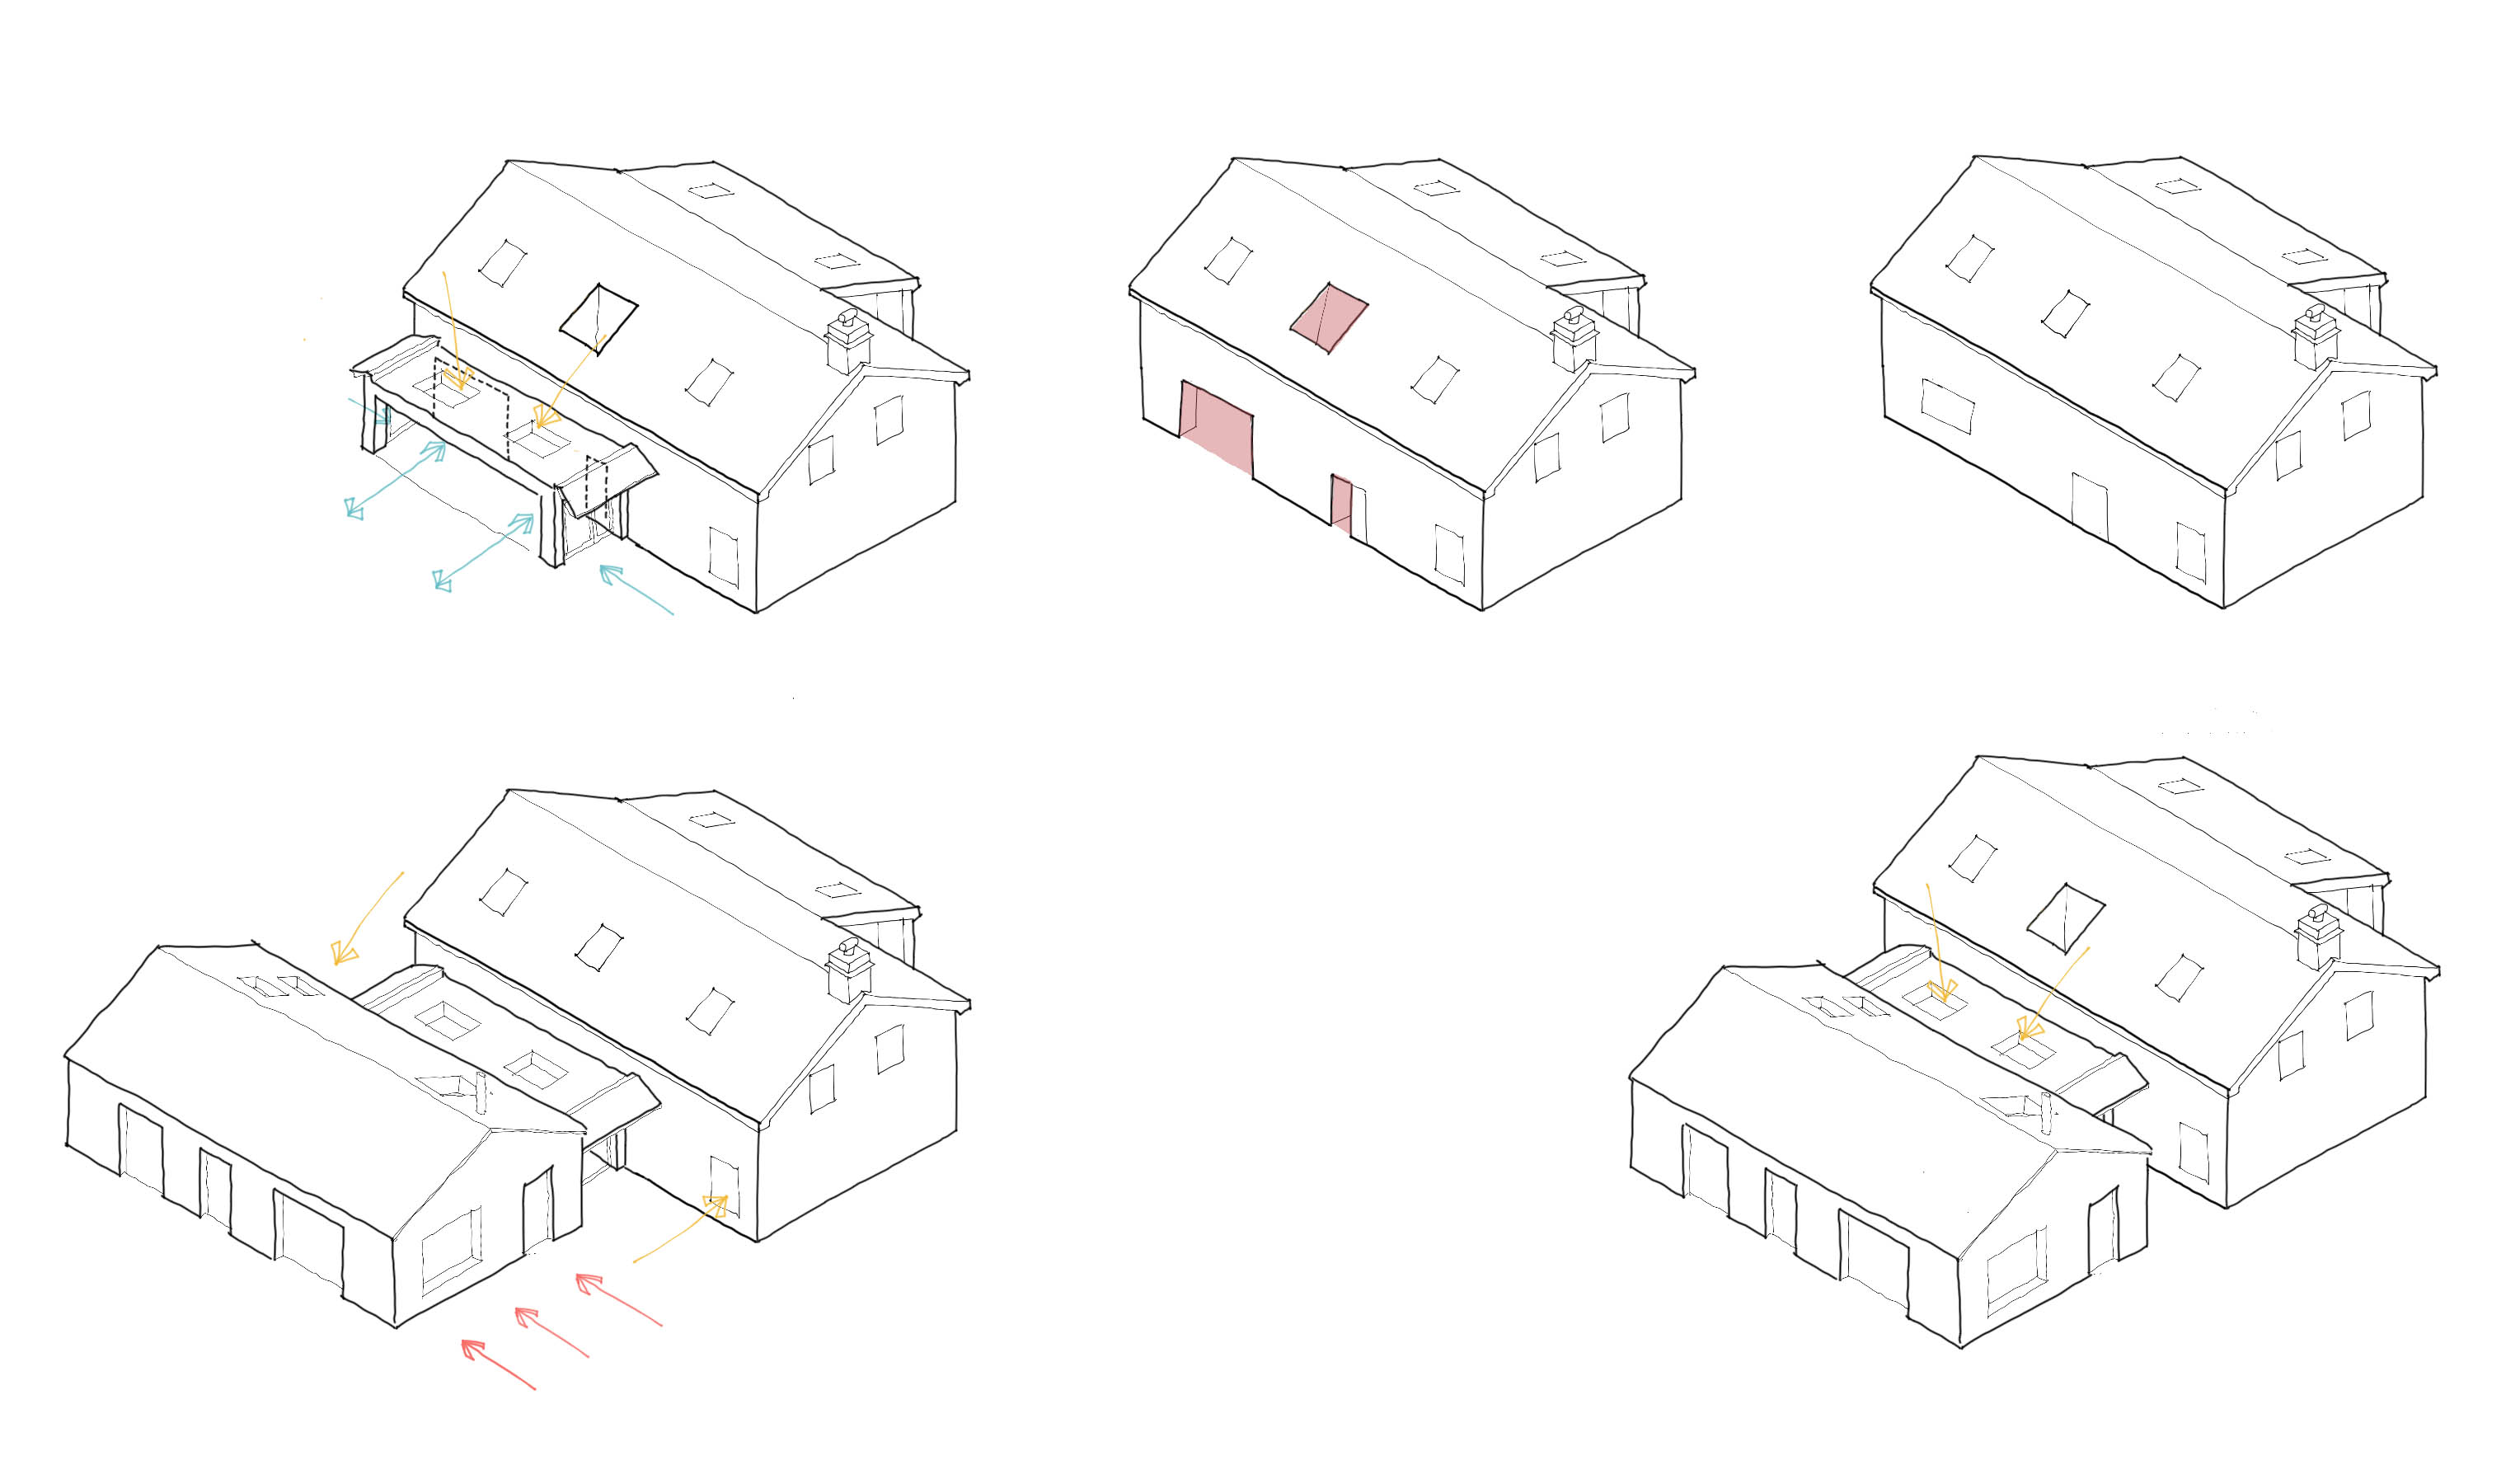
The proposal was conceived to sit alongside the current home as a 'little sibling', sympathetic to the existing form, volume and material pallets, but expressed as a lighter, more modern addition. Whereas the existing barn is constructed of large, continuous stone walls with small openings, the extension borrows from the lightweight hay barns of the area, with smaller columns of stone forming the elevations. Openings all span between the ground plane and the timber gables, reducing the volume of stone and creating vertical expression.
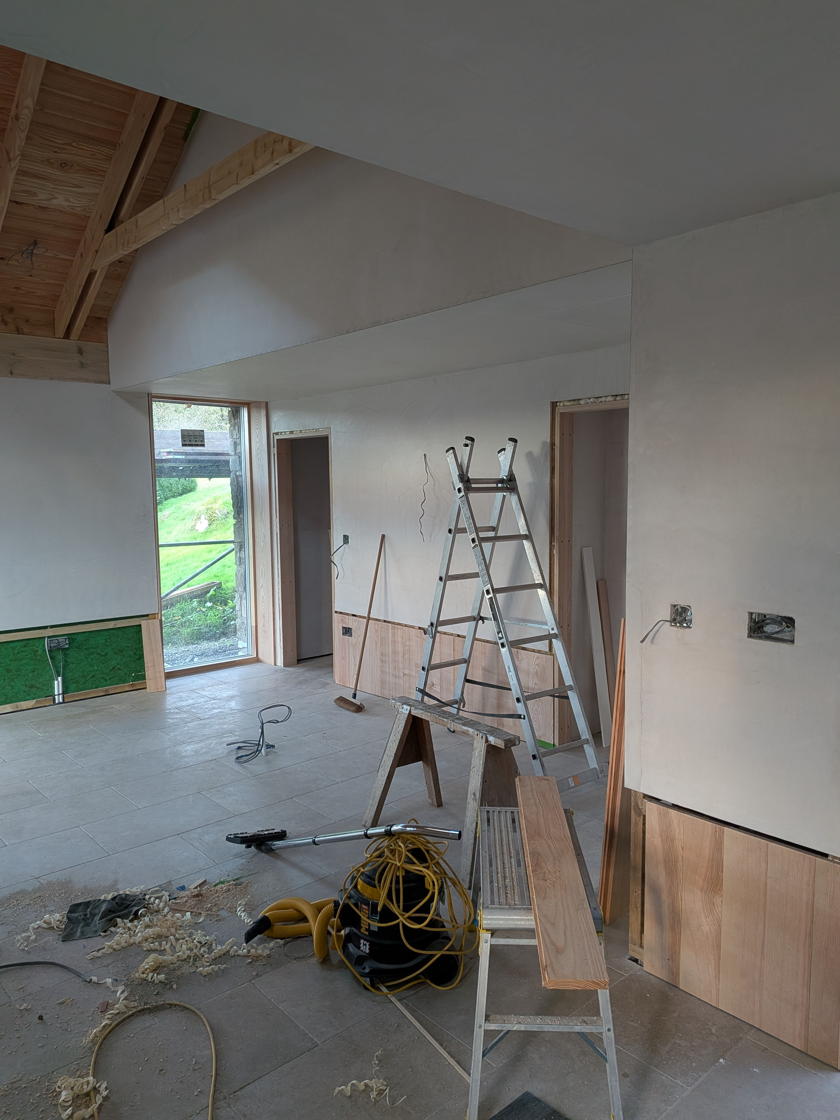
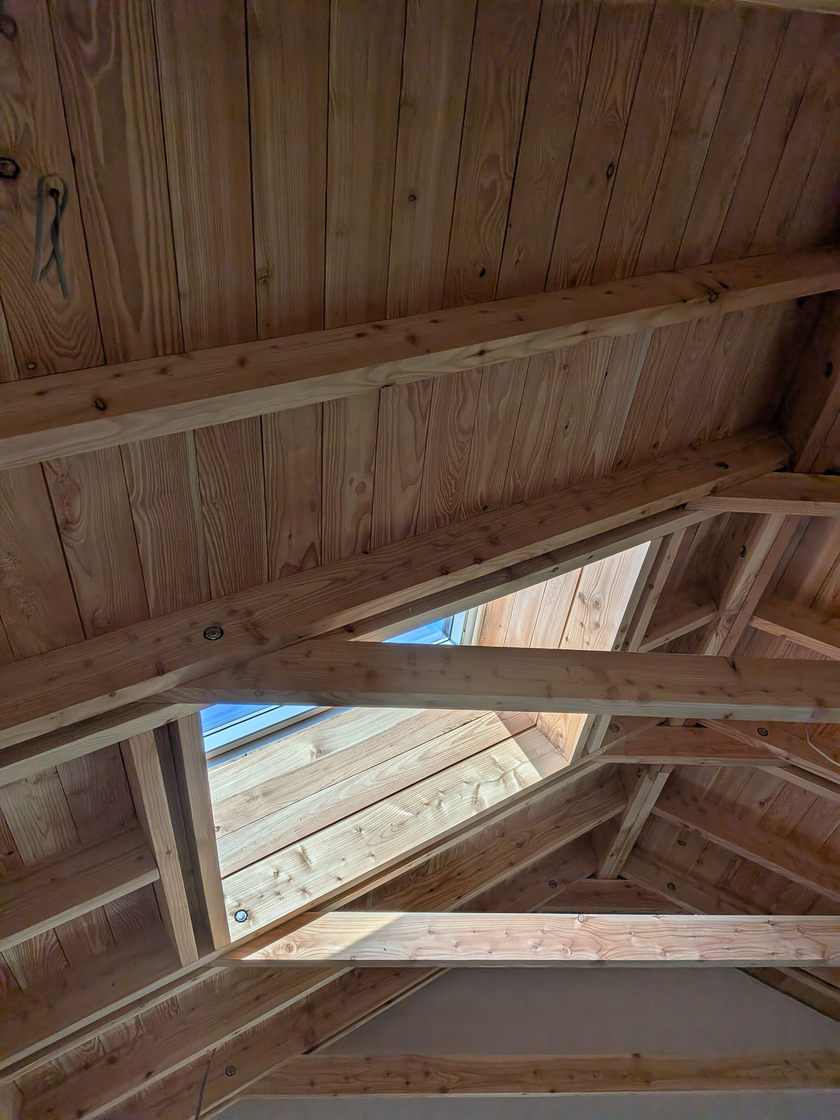
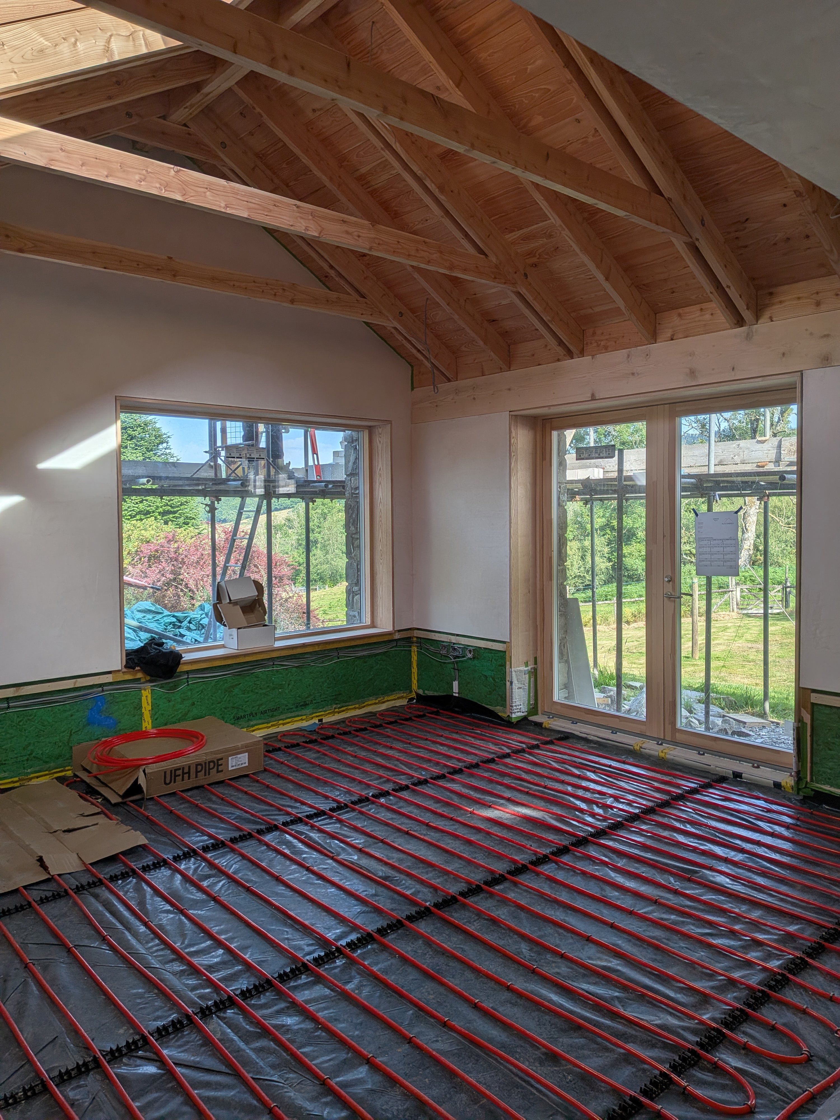
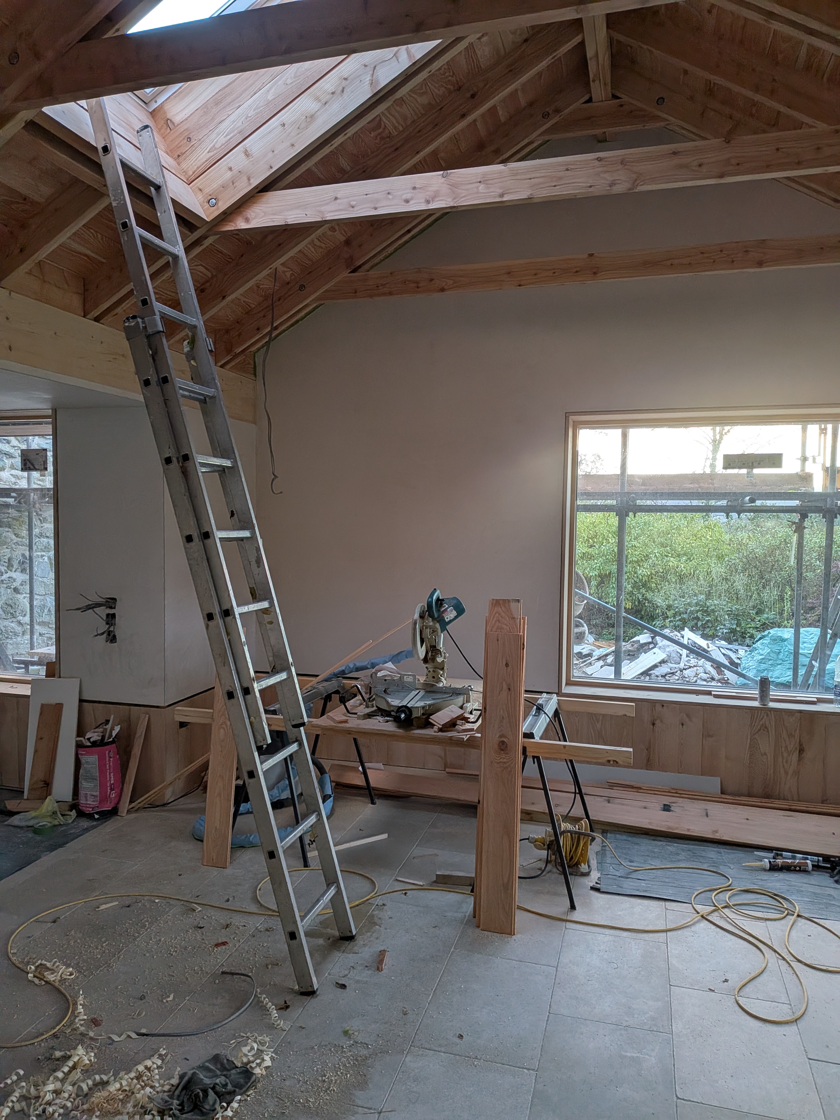
Natural, low impact, low carbon, bio-degradable and locally sourced materials were used where possible: stone excavated from site was used for facing, reclaimed welsh slates for the roof, locally grown and milled larch for the internal structure and cladding. The main structure is formed in a prefabricated timber frame allowing the shorter building season to be taken advantage of. Wall and roof Insulation is made up of Yorkshire grown hemp. Internally, a calm palette of lime based plasters and British ash cladding emphasises the rich tones of the larch roof structure. This calmness at low level was also introduced to allow the emphasis of the framed views. Whislt the existing home is about looking inwards, cosy, almost defensive spaces, the new spaces become about celebrating the views out and opening the home up to its context.
Although not a certified Passivhaus, these principles of airtightness and enhanced thermal performance were followed throughout.